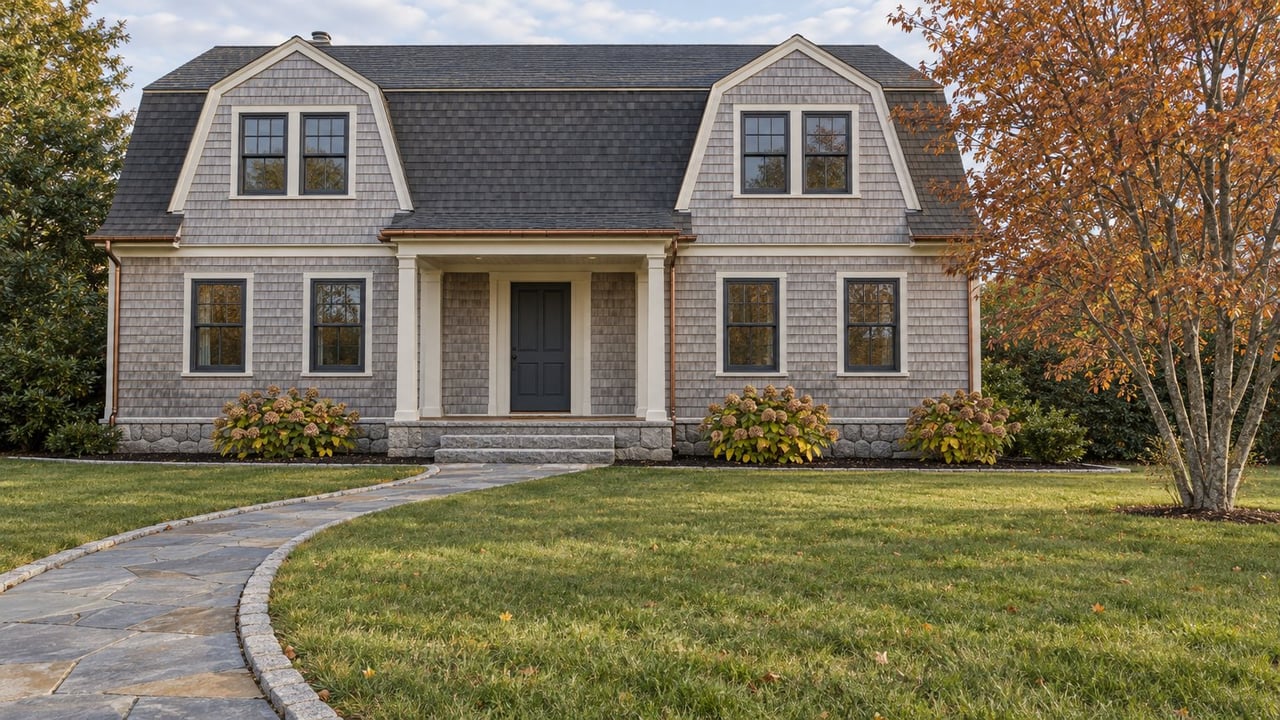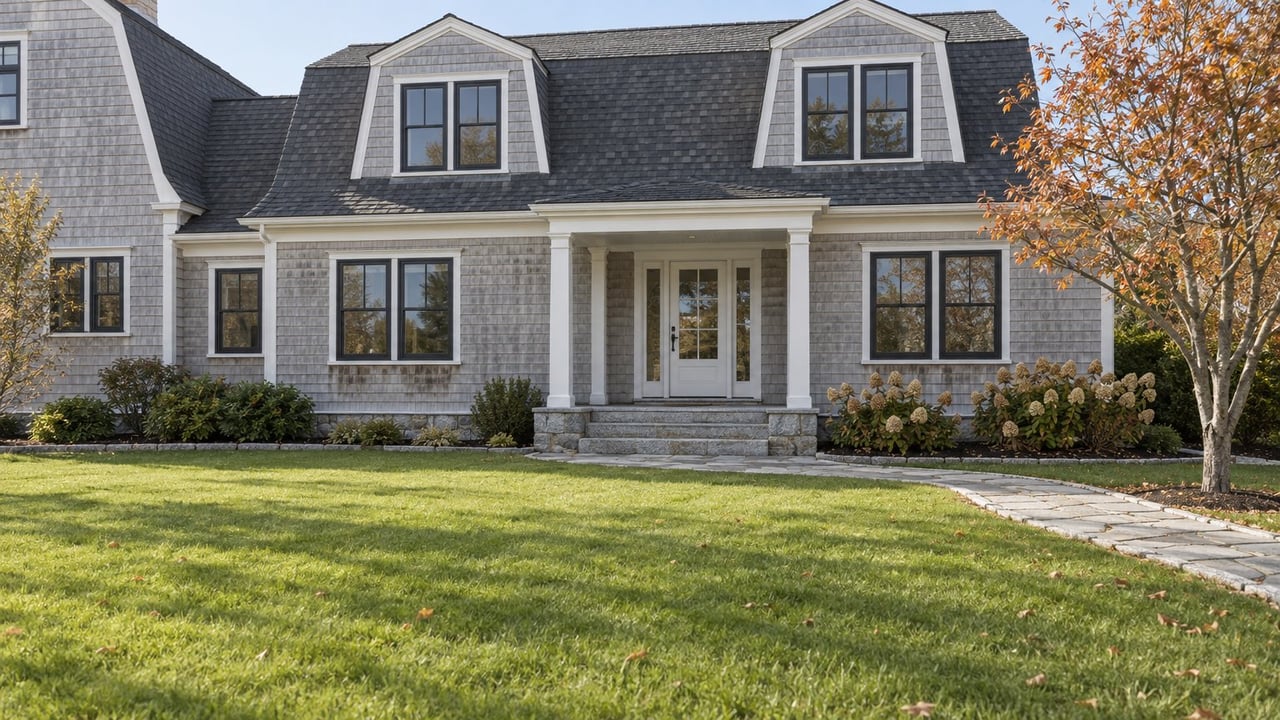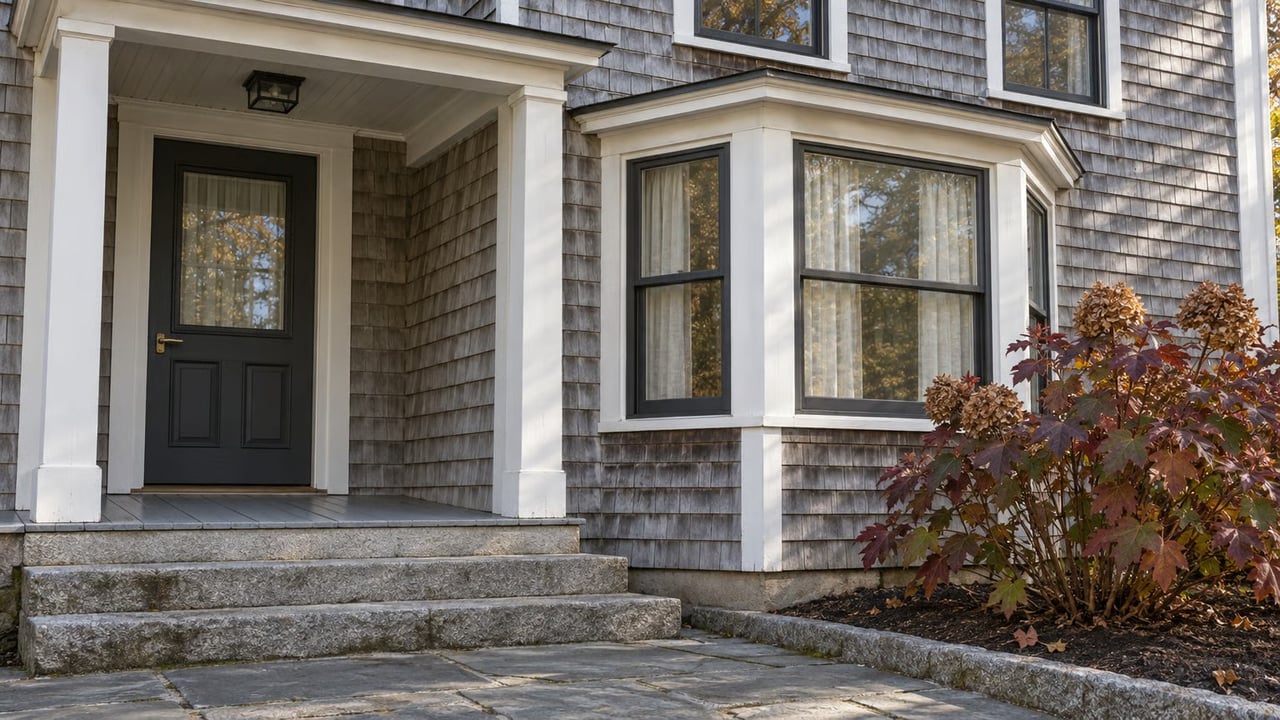
On a residential street in Wakefield, how much say does the town have over a new pair of duplexes with 20 bedrooms between them? Under the zoning in force today, it has almost none. The Independentreported plans for two duplex buildings at 105 Oak Street: four units of five bedrooms each on a site of roughly 32,000 square feet, built with modular construction. The project moved forward because the parcel met dimensional zoning requirements and state law.
That project is the key to the debate over South Kingstown's proposed Old Tower Hill Road form-based code. On October 13, the Town Council closed a public hearing that had run across three meetings and sent the code back to the Planning Board. Nothing in it is law as of this week. The revision under way is likely to pull the most residential streets out of the code. Those streets would then stay under the rule that allowed Oak Street, and the commercial lots remaining in the code would carry most of the change.
The Rule Already in Force on the Side Streets
At the September 28 hearing, Planning Director James Rabbitt told the council that duplexes are already allowed by right, according to Uprise RI's account of the meeting. By right means a project goes straight to a building permit without planning review. He said that is why someone could build two duplexes on Oak Street without the town having any say over form, architecture or bedroom count.
The draft code was the town's tool for closing that gap. Rabbitt showed a way to cap housing size, using a sample duplex with a footprint of about 1,600 square feet, roughly 40 by 40 feet. A sample triplex fit nearly the same footprint at about 42 feet wide, with fewer bedrooms. He recommended applying those limits to FB1, FB1.5 and FB2. Council Member Deborah Bergner said removing the neighborhoods would leave them without guardrails. She noted that amending the town's existing zoning instead could take six months to a year.
Two weeks later, the public testimony had shifted the plan. At the October 13 meeting, Rabbitt proposed eliminating the FB1 district entirely and removing two small FB2 areas, Uprise RI reported. He cited significant testimony about infill development in the FB1 areas. Vice President Michael Marran said he had not heard a single residential owner from those neighborhoods ask to be included. He wanted the code limited to properties facing Route 108 and Old Tower Hill Road.
If the map shrinks that way, the residential streets get no new layer of design review. They return to the zoning that already allows duplexes by right. A council member has floated adding duplex and triplex standards to the existing zoning so they would apply townwide, but Bergner's six-to-twelve-month estimate is the only timeline anyone has put on that idea.
What the Code Would Ask of Buildings Already Standing
For owners of commercial lots that stay on the map, the main question is when the code would apply to them at all. The draft originally called the code "optional." Rabbitt said that word was meant to signal that owners who change nothing would not have to do anything. He proposed replacing it with language saying the code is "not an elective alternative zoning system," under which lawfully existing development may continue and may be repaired, renovated, expanded or reconstructed.
At the October 13 meeting, much of the council's discussion focused on whether an owner could add apartments above an existing one-story building without tearing it down. Amy Goins, the land-use attorney advising the council, revised her earlier answer and read from the draft:
"only the addition or expanded portion shall be required to comply."
She said nobody would be required to tear down an existing building just by proposing to add housing above it.
Here is how the compliance trigger works in the draft, as described at the meeting:
- A lawful building that does not change is not affected.
- When an addition triggers the code, only the addition or expanded portion has to comply.
- Compliance is measured by footprint, not square footage.
- Removing more than 50% of a building's footprint requires full compliance. Rabbitt added that some architectural standards could still apply to new facades.
The council's motion lists these thresholds as one of the items the Planning Board must revisit, so this language may change. Bergner said the exchange showed there was work to do, since the council could not yet fully explain the code.
Where the Lines Fall, and What Each District Would Allow
The Independent described the corridor as a stretch of less than a mile from the Route 1 ramp to the Route 108 portion of Kingstown Road. The 105-page draft concentrates the most intensity around the Kingstown Road and Old Tower Hill Road intersection and the Route 1 gateway.
District | Name in the draft | Where the debate stands |
|---|---|---|
FB1 | Residential Neighborhood | Staff proposed eliminating it on October 13 |
FB1.5 | Neighborhood Main Street | Multiplexes up to 12 units; Council President Rory McEntee open to keeping it only for Main Street properties |
FB2 | Neighborhood Center | Multiplexes up to 12 units; two small areas proposed for removal; parking reductions up to 50% |
FB3 | Village Core | Multiplexes up to 18 units; parking reductions up to 25%; gas stations, dealerships and mini storage removed as allowed uses |
FB4 | Route 1 Gateway | Multiplexes up to 18 units; same removed auto-oriented uses |
Across the districts, The Independent reported a combined range of three to four stories and 7 to 20 units per acre. The allowed housing types run from cottages, accessory dwelling units and townhouses to cottage courts, live/work units and apartment buildings.
Removing a use matters most to owners of existing auto-oriented businesses. Existing gas stations would be allowed to stay. Staff suggested the council could allow small new ones under limits such as a 1,600-square-foot canopy. Existing bank drive-thrus would continue as nonconforming uses. The town's legal counsel said that if a dealership or gas station wanted to expand, it would need a zoning variance, and expanding onto a new lot would require a use variance or a zoning change. Counsel called a use variance very difficult to obtain. For an auto-oriented lot in FB3 or FB4, the value of growth room depends on how those use rules come back from the Planning Board.
Marran, saying he was somewhat grasping for a compromise, floated letting landowners keep their current commercial zoning for a number of years, after which the code would become mandatory. Rabbitt said he was willing to consider keeping development potential for the parcel behind Citizens Bank.
A Corridor Proposed for Housing Types That Rarely Trade Here
Rabbitt told the council the corridor has changed little since 1982, remains built around cars, and could see 500 to 1,000 new homes over time under the code. The town's current sales show how rare that kind of housing is in South Kingstown today.
In the third quarter of 2026, South Kingstown recorded 90 single-family sales at a median of $716,250, up from $635,000 in Q3 2025, according to the Rhode Island Association of Realtors. Over the same quarter, the whole town recorded three multifamily sales, down from four a year earlier. That three-sale quarter produced a multifamily median of $850,000, but three closings say very little about pricing. They mainly show how little small multifamily housing exists to trade. Condo sales fell from 28 in Q3 2025 to 10 in Q3 2026.
The pressure on renters points the same way. HousingWorks RI's 2026 Housing Fact Book lists 53% of South Kingstown renter households as cost burdened, along with a median single-family price of $694,500 that it says requires an annual income of $216,241 to afford. In September 2026 alone, the town recorded 36 single-family sales at a median of $680,000.
Against 90 single-family closings and three multifamily closings in a quarter, a draft that permits 18-unit multiplexes in FB3 and FB4 would put a kind of building on the corridor that the town's resale market barely contains. The lots left inside the final map are the ones that would hold that development potential.
The Calendar From Here
The council's attorney said the changes warrant renoticing. Staff said the code could return to the council around March, and MeetingWatch's summary of the October 13 meeting expects a Planning Board update in late January. Staff said that if nothing changes, the planning department will keep processing applications as it has, and Uprise RI reported that no zoning changes take effect yet.
The effort itself dates to 2006 or 2007. A consulting team came on in 2023, the first draft appeared in July 2025, and the town sent a little over 400 letters to affected owners.
A Few Direct Answers
Does the code apply to a property on the corridor today? No. The council has not adopted it, and the October 13 vote returned it to the Planning Board.
Would an owner have to rebuild to add apartments upstairs? Under the draft language read at the meeting, only the addition would have to comply. That threshold language is one of the items under review.
Why would dropping FB1 matter to a nearby buyer? Those streets would stay under zoning that allows duplexes by right without planning review, the same path that produced 105 Oak Street.
This post is general information about a proposal still in revision. It is not legal, tax or financial advice, so confirm how any rule applies to a specific parcel with a land-use attorney or the South Kingstown Planning Department.
If you own a lot on Old Tower Hill Road or Kingstown Road, or you are weighing a purchase near the district lines, the map the Planning Board brings back this winter will shape what that property can become. The Local Group tracks this corridor parcel by parcel and can walk you through what the current draft would mean for yours. Schedule a Private Consultation.