Leave a Message

Thank you for your message. We will be in touch with you shortly.

94 Hybrid Drive
94 Hybrid Drive
94 Hybrid Drive
94 Hybrid Drive
94 Hybrid Drive
94 Hybrid Drive
94 Hybrid Drive
SEE ALL PHOTOS
94 Hybrid Drive
94 Hybrid Drive
94 Hybrid Drive
94 Hybrid Drive
94 Hybrid Drive
94 Hybrid Drive
94 Hybrid Drive
Sold

94 Hybrid Drive

94 Hybrid Drive, Cranston, RI 02920

$680,000
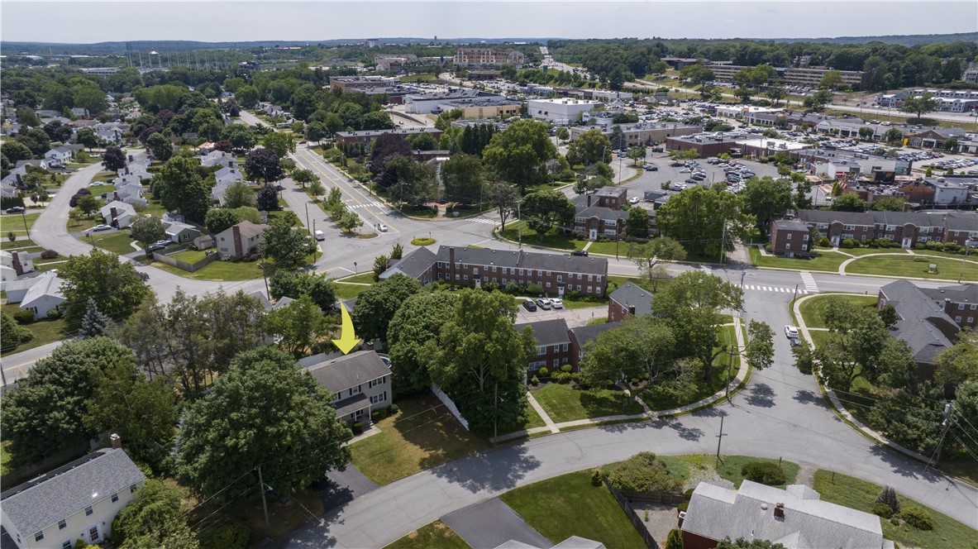
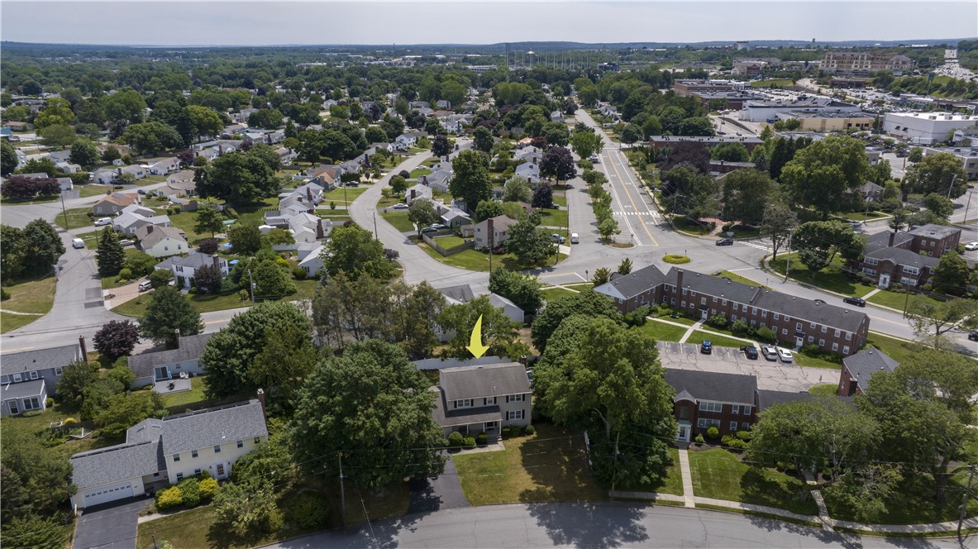
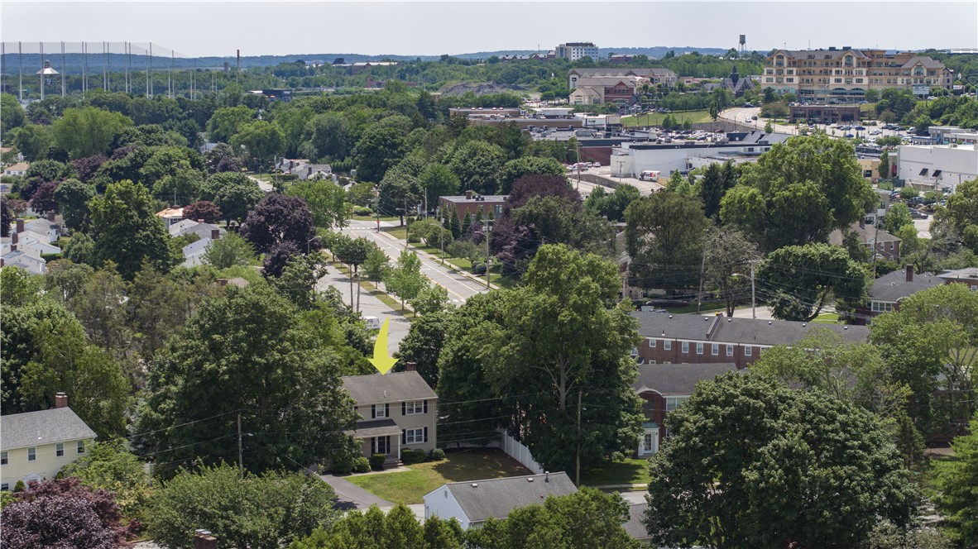
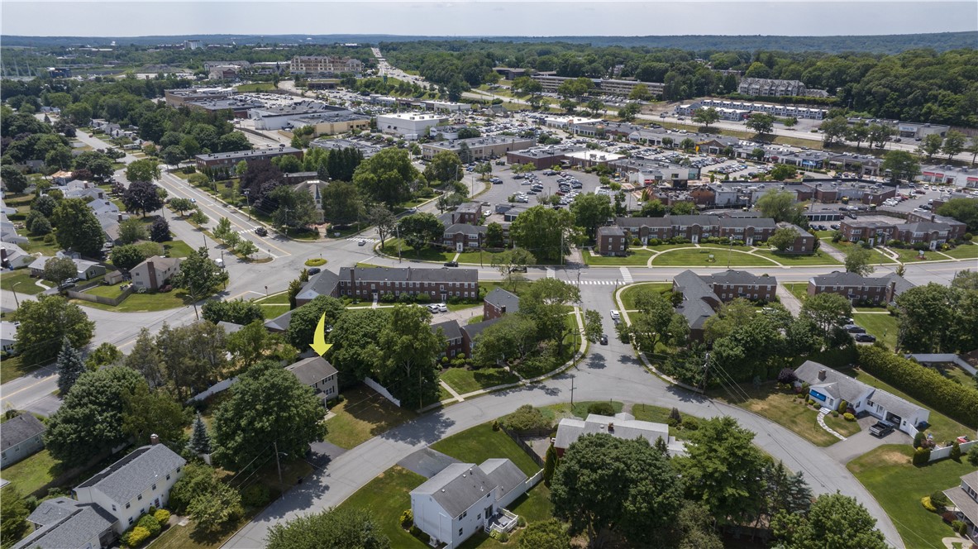
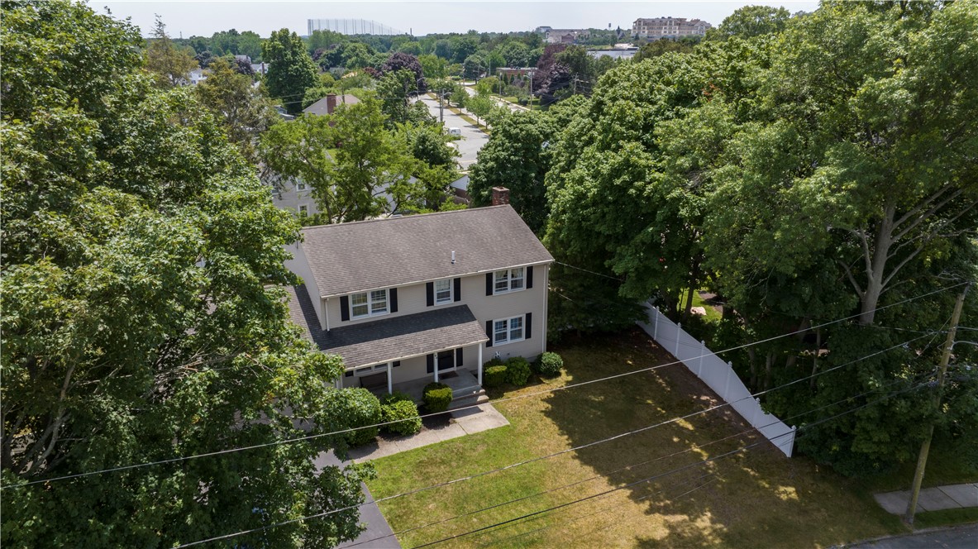
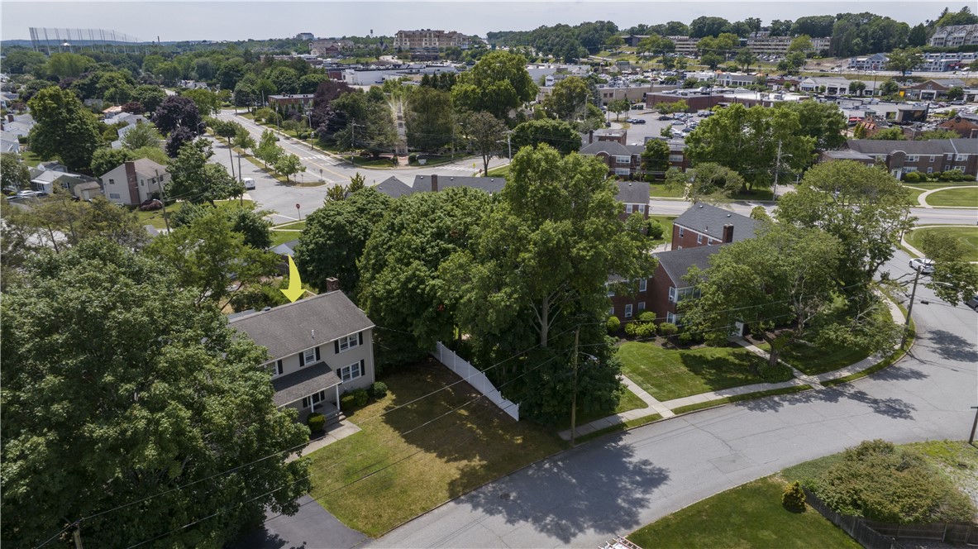
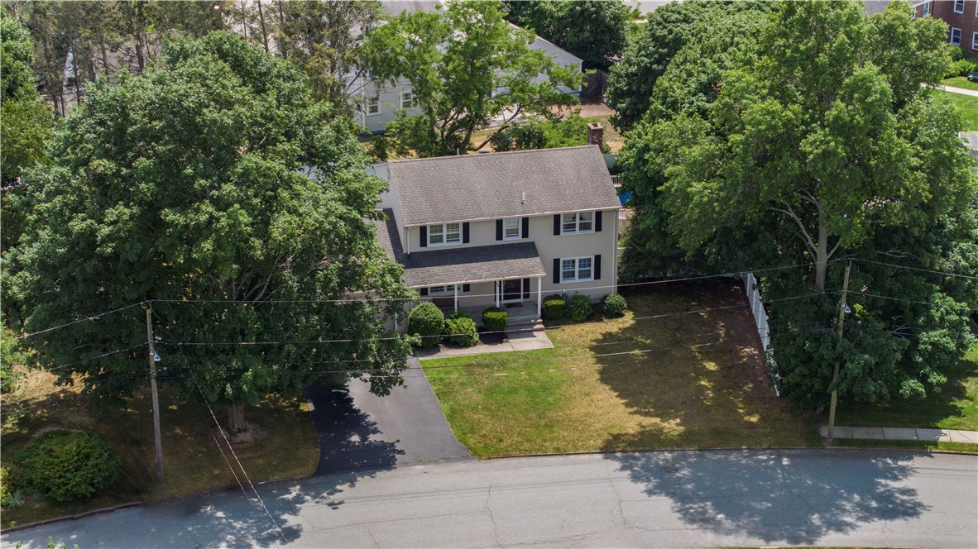
Interior Photos Coming Soon!!! *** Welcome to Your Dream Home in the Heart of Garden City! Nestled in one of Cranston's most sought-after neighborhoods, 94 Hybrid Drive delivers the space, style, and setting you've been waiting for. With over 2,200 square feet of well-designed living space, this 4-bedroom, 2.5-bath home blends classic charm with modern comfort perfect for today's lifestyle. Step inside and you'll immediately feel the warmth of a home made for both entertaining and everyday living. The first floor offers a flexible 8-room layout ideal for hosting holiday dinners, casual hangouts, or simply spreading out. The kitchen is a true centerpiece, featuring a sunny eat-in area and breakfast bar perfect for morning coffee, homework sessions, or wine nights with friends. Upstairs, you'll find four spacious bedrooms that provide plenty of room to grow, rest, or work from home. Central air keeps you comfortable all year long, while large windows let in tons of natural light. Outside, your private backyard is ready for summer BBQs, weekend gardening, or just relaxing under the stars. And the location? Just moments from Garden City's premier shopping, dining, and local favorites yet tucked into a quiet street that feels worlds away. Whether you're upsizing, rightsizing, or just starting your next chapter, 94 Hybrid Drive is the kind of home that makes it easy to say yes. Showings by appointment don't miss your chance to call Garden City home.
4
beds

3
baths

2,228 Sq.Ft. LIVING AREA

0.3 Acres lot

Features & Amenities

Interior

  • total bedrooms4
  • Total bathrooms3
  • full bathrooms2
  • half bathroom1
  • Flooring Ceramic Tile, Hardwood
  • Fireplace Masonry
  • APPLIANCES Gas Water Heater
  • other interior Features Tub Shower

Area & Lot

  • Status Sold
  • Date Sold September 30, 2025
  • Living Area2,228 Sq.Ft.
  • Total Area2,228 Sq.Ft.
  • Lot Area0.3 Acres
  • MLS® ID1390922
  • TypeResidential
  • YEAR BUILT1974
  • Architecture StylesColonial

Exterior

  • STORIES2
  • Garage Space2.0
  • water SourceConnected
  • utilitiesSewer Connected
  • PoolAbove Ground
  • parkingAttached, Garage
  • HEAT TYPEBaseboard, Gas, Hot Water
  • AIR CONDITIONINGCentral Air
  • sewerConnected
  • SubstructureConcrete Perimeter

Financial

  • Sales Price$680,000
  • Real Estate Tax $7,238/yr
  • Zoning A8
View Virtual Tour

Exceptional Service. Intentionally Boutique.

Experience a more personal approach to luxury real estate, built on trusted relationships, local knowledge, and uncompromising service.

Follow Us on Instagram