Leave a Message

Thank you for your message. We will be in touch with you shortly.

7 Stoneridge Road
7 Stoneridge Road
7 Stoneridge Road
7 Stoneridge Road
7 Stoneridge Road
SEE ALL PHOTOS
7 Stoneridge Road
7 Stoneridge Road
7 Stoneridge Road
7 Stoneridge Road
7 Stoneridge Road
Sold

7 Stoneridge Road

7 Stoneridge Road, Smithfield, RI 02917

$899,000
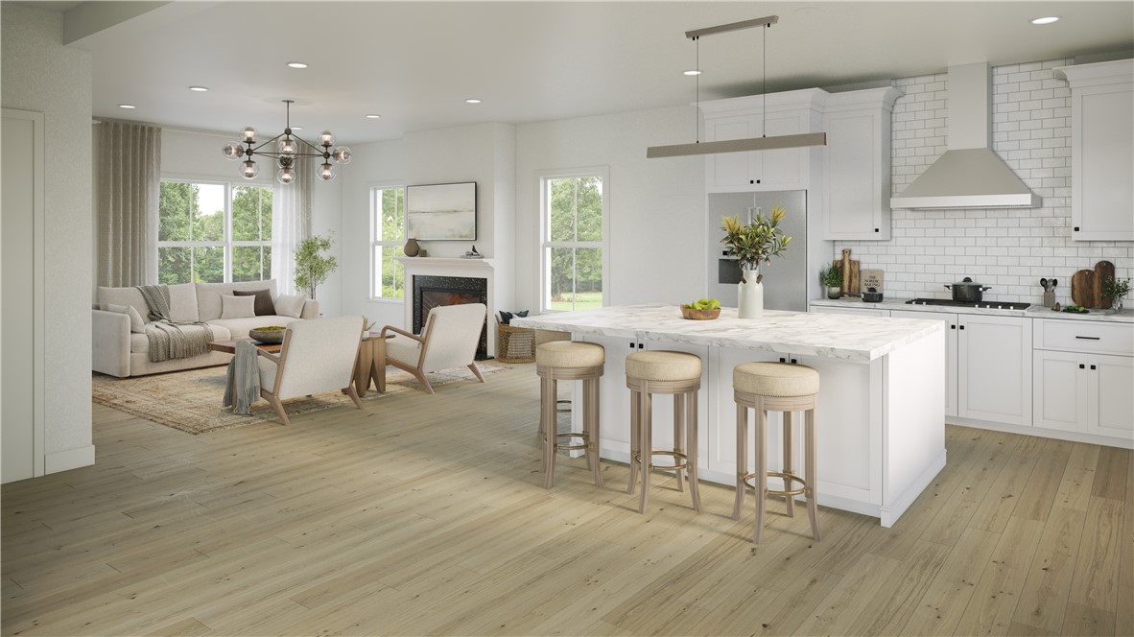
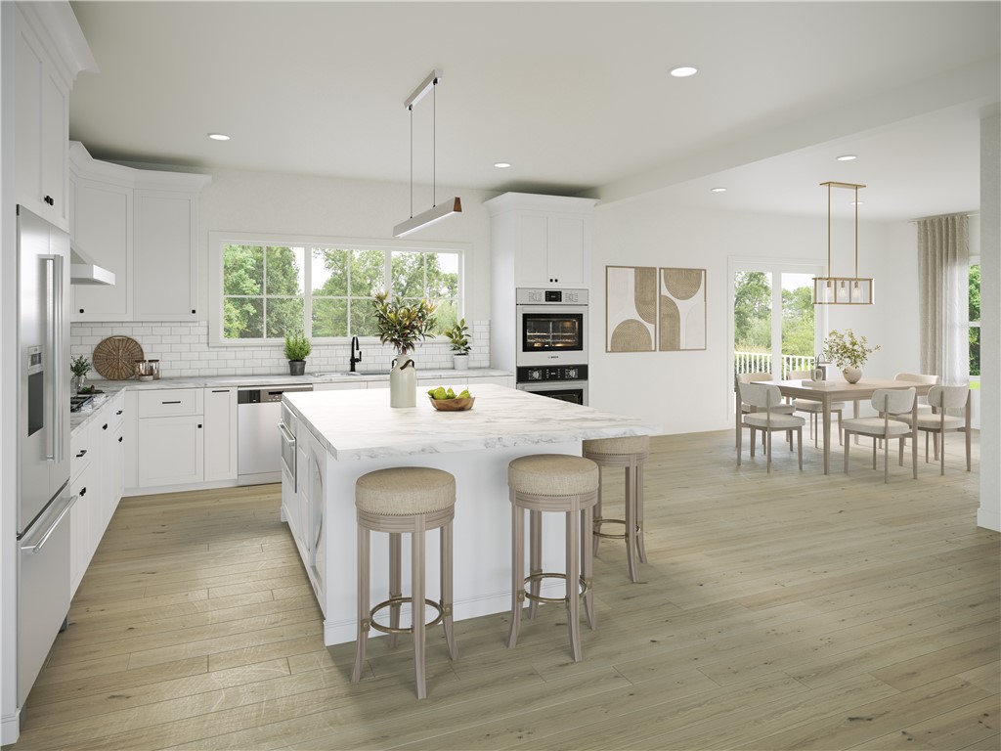
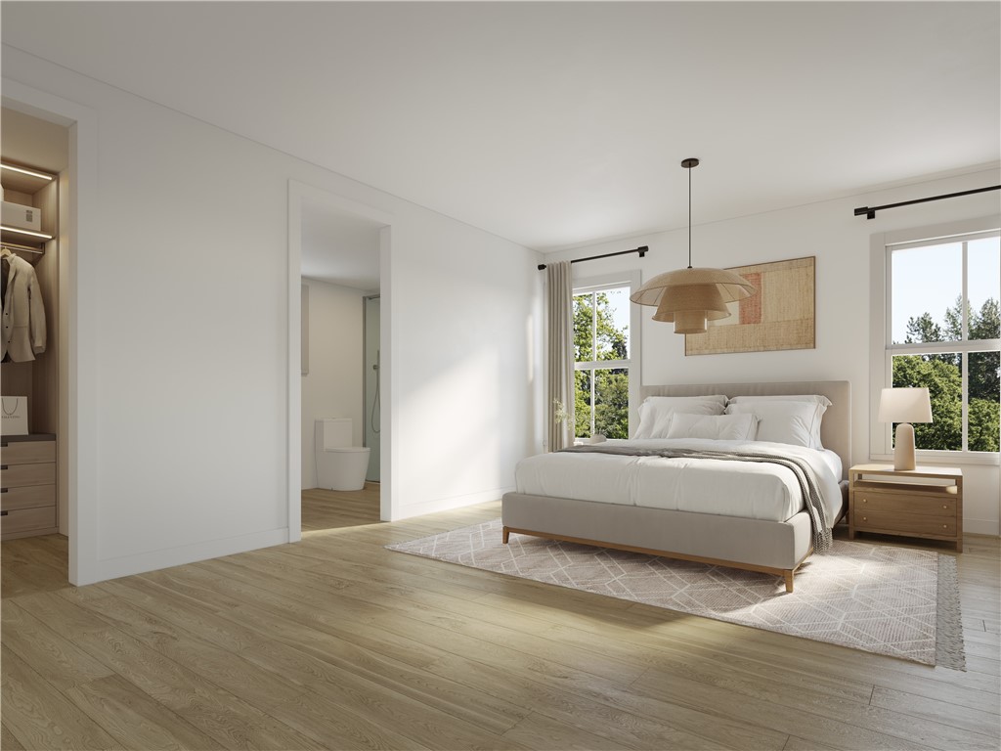
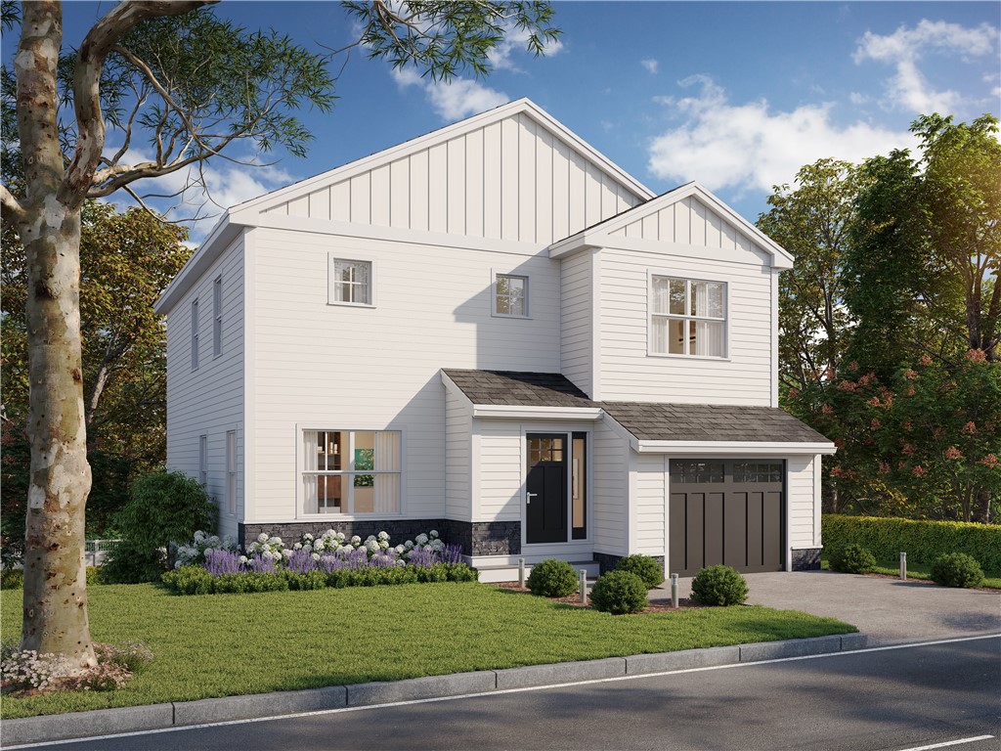
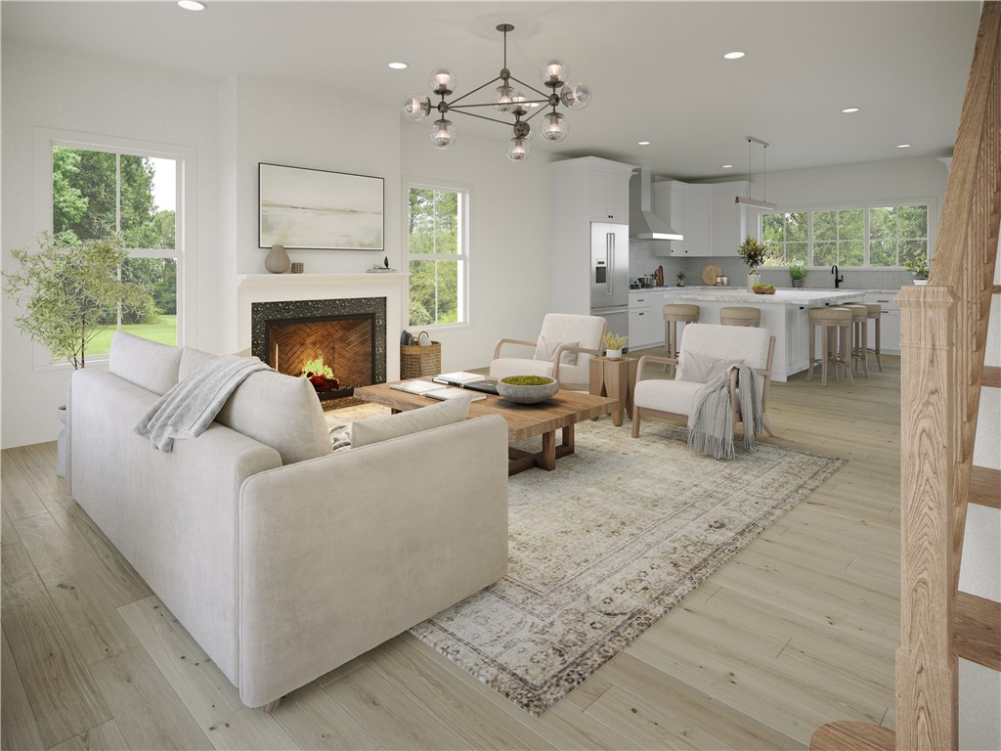
Just a short drive from downtown Providence and only 45 minutes from Boston, West River Estates is Smithfield's premier new development offering an exclusive blend of community, tranquility, and elevated lifestyle. This brand-new, meticulously crafted residence offers over 2,300 square feet of living space, with an additional 1,000 square feet in the finished walkout basement with soaring 9-foot ceilings. The main floor features a spacious living room, formal dining area, powder room, and a chef's kitchen designed for both beauty and function. The expansive primary suite includes a spa-inspired bathroom, walk-in closet, and second double closet. Three additional generously sized bedrooms, a full bathroom with soaking tub, and a dedicated laundry room complete the second floor. Every detail of this home is designed with luxury and comfort in mind: Gourmet Kitchen LG appliances, quartz counters, double ovens, wine cooler, and premium finishes. Smart Sound System Built-in ceiling speakers on the main floor for immersive audio. Spa-Like Primary Bath Shower with integrated jets for daily rejuvenation. Indoor-Outdoor Living Balcony off the kitchen with gas grill hookup plus walkout basement to private yard. Gas fireplace, two-zone HVAC, and gas dryer ensure comfort and savings. All luxury upgrades are included as part of a limited-time promotional price. Families will love access to Smithfield's top rated public schools!
4
beds

3
baths

3,336 Sq.Ft. LIVING AREA

8,484 Sq.Ft. lot

Features & Amenities

Interior

  • total bedrooms4
  • Total bathrooms3
  • full bathrooms2
  • half bathroom1
  • Flooring Ceramic Tile, Hardwood
  • Fireplace Gas, Marble
  • APPLIANCES Dishwasher, Disposal, Oven, Range, Refrigerator, Range Hood, Tankless Water Heater
  • other interior Features Attic, Interior Steps, Permanent Attic Stairs, Storage, Cable TV

Area & Lot

  • Status Sold
  • Date Sold December 22, 2025
  • Living Area3,336 Sq.Ft.
  • Total Area3,336 Sq.Ft.
  • Lot Area8,484 Sq.Ft.
  • MLS® ID1387330
  • TypeResidential
  • YEAR BUILT2025
  • Architecture StylesContemporary, Colonial

Exterior

  • STORIES2
  • Garage Space1.0
  • water SourceConnected
  • utilitiesSewer Connected, Underground Utilities
  • parkingAttached, Garage, Garage Door Opener
  • HEAT TYPEForced Air, Gas
  • AIR CONDITIONINGCentral Air
  • sewerConnected
  • SubstructureConcrete Perimeter
  • Disability FeaturesAccessible Elevator Installed
  • other exterior FeaturesBalcony

Financial

  • Sales Price$899,000
  • Zoning RES

Exceptional Service. Intentionally Boutique.

Experience a more personal approach to luxury real estate, built on trusted relationships, local knowledge, and uncompromising service.

Follow Us on Instagram