Leave a Message

Thank you for your message. We will be in touch with you shortly.

16 Coffey Ave
16 Coffey Ave
16 Coffey Ave
16 Coffey Ave
16 Coffey Ave
16 Coffey Ave
16 Coffey Ave
16 Coffey Ave
16 Coffey Ave
16 Coffey Ave
16 Coffey Ave
16 Coffey Ave
16 Coffey Ave
16 Coffey Ave
16 Coffey Ave
16 Coffey Ave
16 Coffey Ave
16 Coffey Ave
16 Coffey Ave
16 Coffey Ave
16 Coffey Ave
16 Coffey Ave
16 Coffey Ave
16 Coffey Ave
16 Coffey Ave
16 Coffey Ave
16 Coffey Ave
16 Coffey Ave
16 Coffey Ave
16 Coffey Ave
16 Coffey Ave
16 Coffey Ave
16 Coffey Ave
16 Coffey Ave
16 Coffey Ave
16 Coffey Ave
16 Coffey Ave
16 Coffey Ave
16 Coffey Ave
16 Coffey Ave
16 Coffey Ave
16 Coffey Ave
16 Coffey Ave
16 Coffey Ave
16 Coffey Ave
16 Coffey Ave
SEE ALL PHOTOS
16 Coffey Ave
16 Coffey Ave
16 Coffey Ave
16 Coffey Ave
16 Coffey Ave
16 Coffey Ave
16 Coffey Ave
16 Coffey Ave
16 Coffey Ave
16 Coffey Ave
16 Coffey Ave
16 Coffey Ave
16 Coffey Ave
16 Coffey Ave
16 Coffey Ave
16 Coffey Ave
16 Coffey Ave
16 Coffey Ave
16 Coffey Ave
16 Coffey Ave
16 Coffey Ave
16 Coffey Ave
16 Coffey Ave
16 Coffey Ave
16 Coffey Ave
16 Coffey Ave
16 Coffey Ave
16 Coffey Ave
16 Coffey Ave
16 Coffey Ave
16 Coffey Ave
16 Coffey Ave
16 Coffey Ave
16 Coffey Ave
16 Coffey Ave
16 Coffey Ave
16 Coffey Ave
16 Coffey Ave
16 Coffey Ave
16 Coffey Ave
16 Coffey Ave
16 Coffey Ave
16 Coffey Ave
16 Coffey Ave
16 Coffey Ave
16 Coffey Ave
Sold

16 Coffey Ave

16 Coffey Ave, Narragansett, RI 02882

$949,000
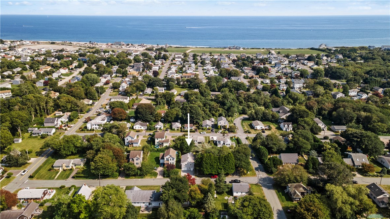
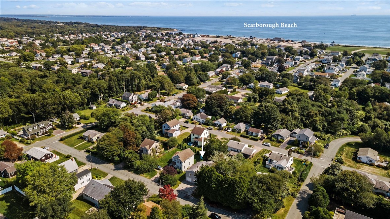
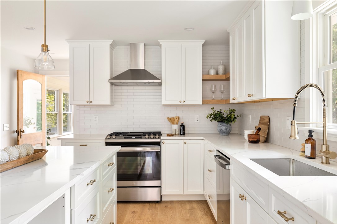
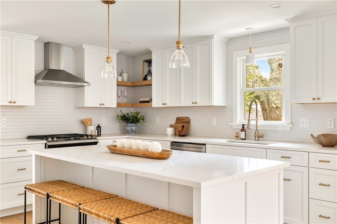
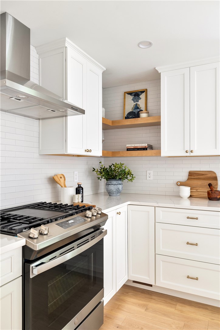
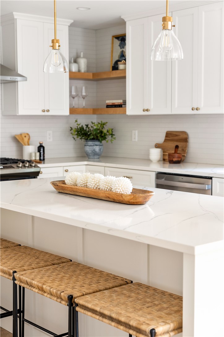
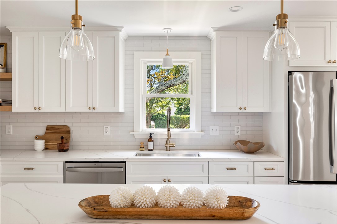
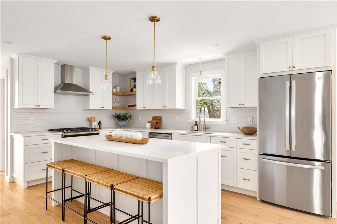
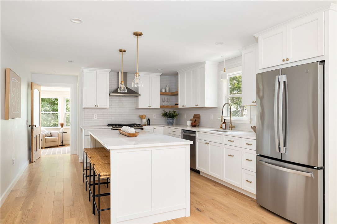
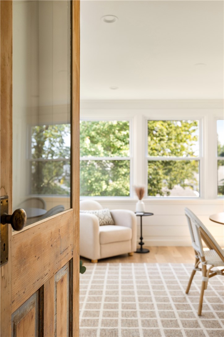
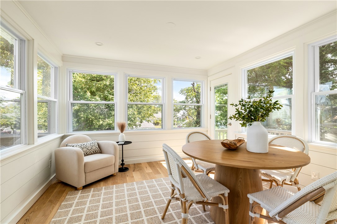
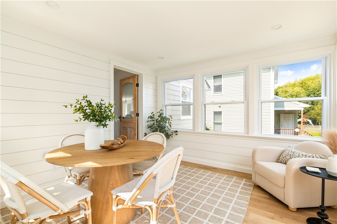
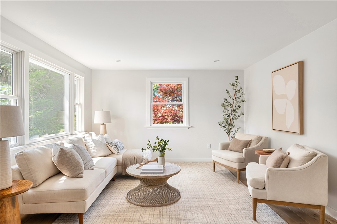
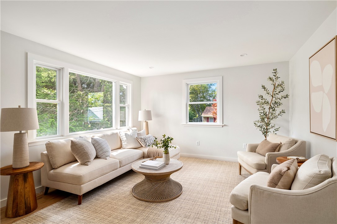
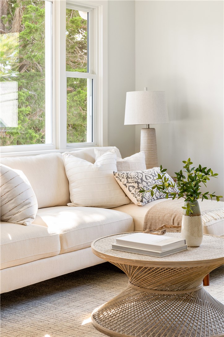
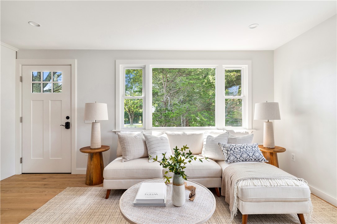
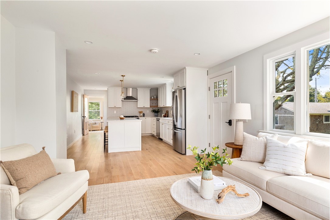
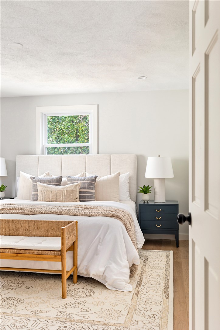
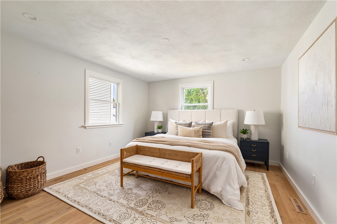
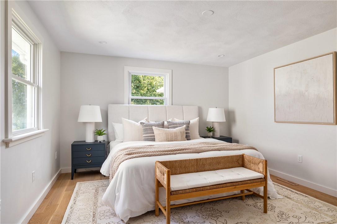
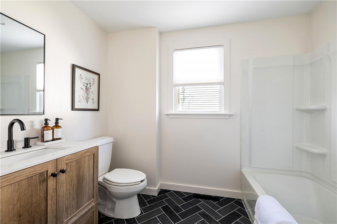
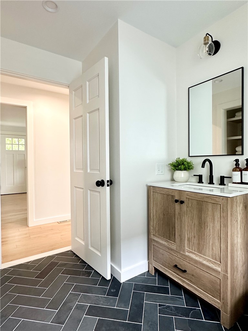
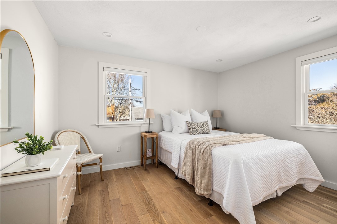
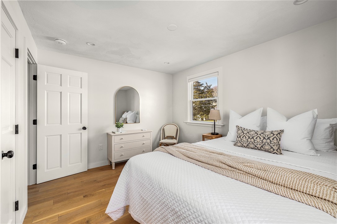
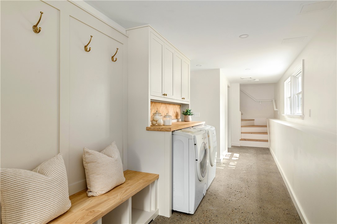
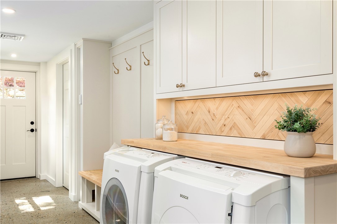
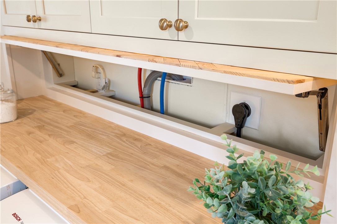
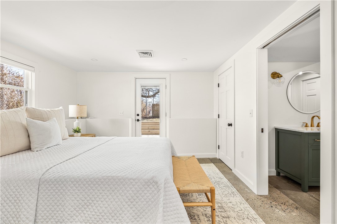
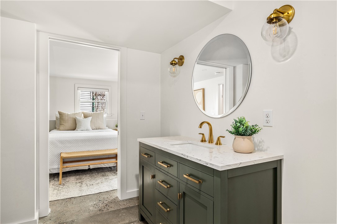
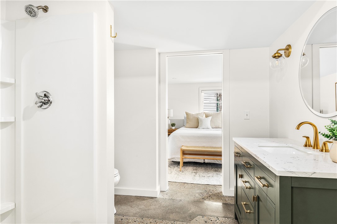
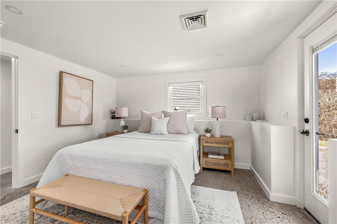
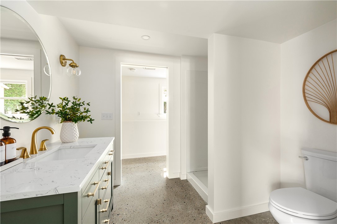
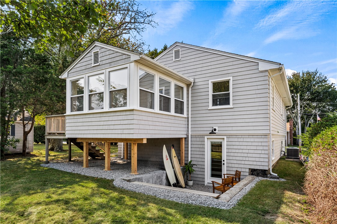
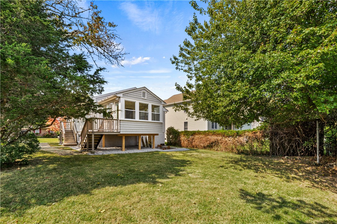
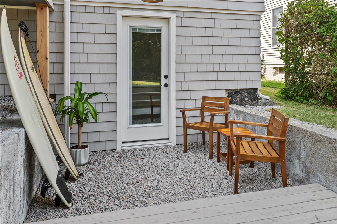
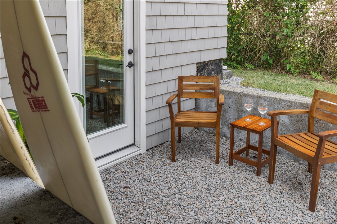
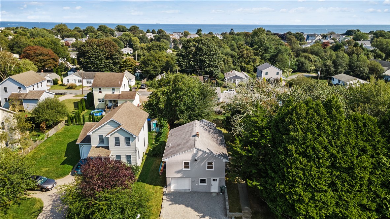
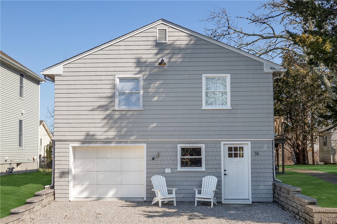
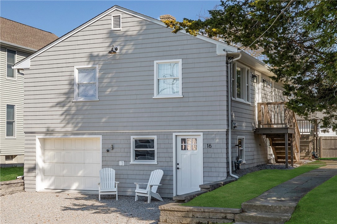
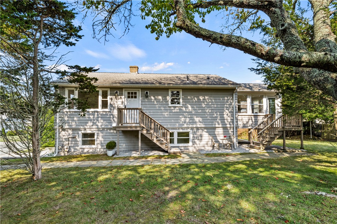
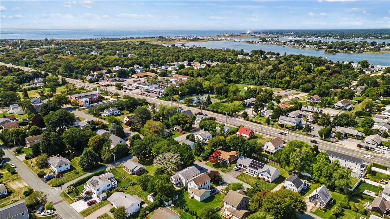
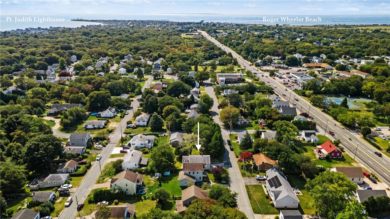
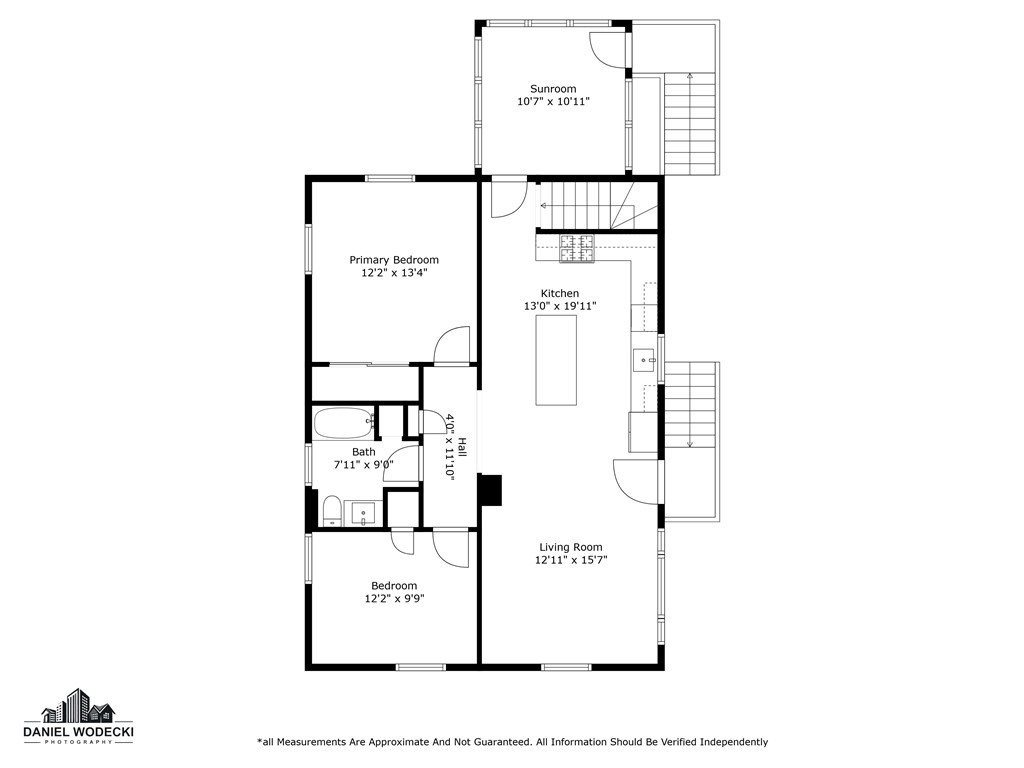
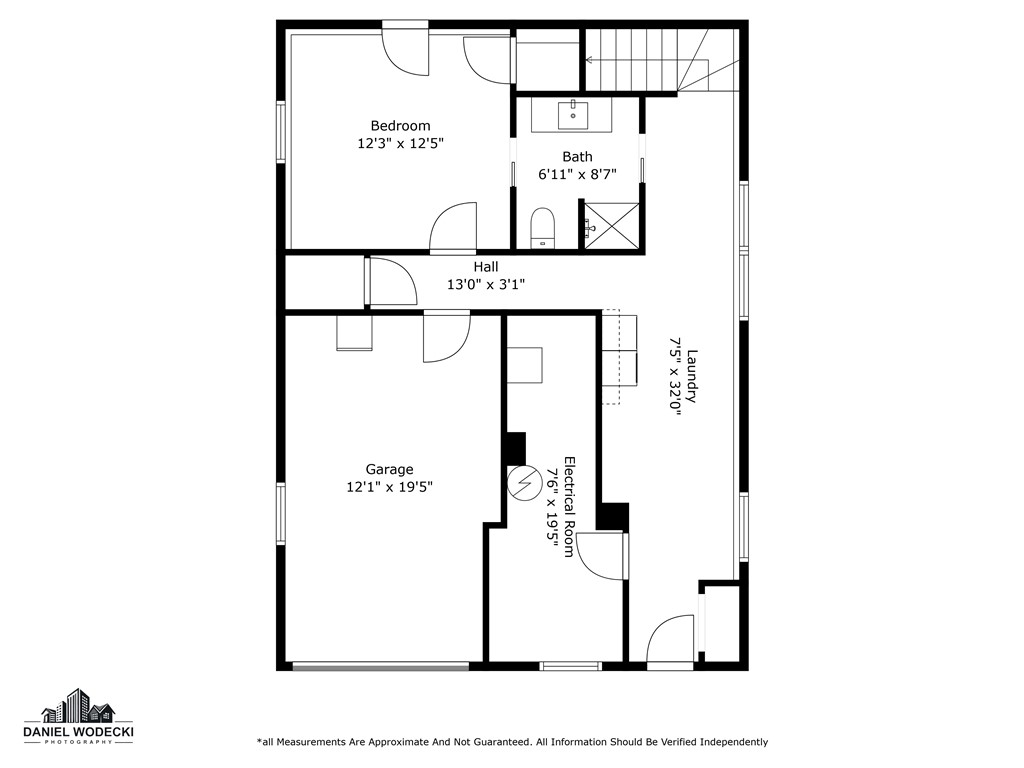
This beautifully curated 1,800 sq. ft. coastal retreat, just half a mile from Scarborough Beach, blends quality craftsmanship with thoughtful design. The main level features an airy, open-concept layout anchored by oak hardwood floors that extend seamlessly into the porch. At the heart of the home, the stunning kitchen combines beauty and functionality with ample storage, a custom-crafted 6' island, quartz countertops, and new stainless-steel appliances. A restored antique door adds warmth and character, offering a distinctive entry to the chic porch. Downstairs, a sleek custom steel handrail leads to the walk-out lower level, where rare polished concrete floors showcase the original slab's unique aggregate a durable and eye-catching finish ideal for coastal living. A second full bathroom, with dual access from the hallway and third bedroom, enhances flexibility, offering the potential for a private en-suite sanctuary with direct backyard access. A cleverly designed built-in bench and laundry area, complete with a herringbone access panel, adds both style and functionality. Additional highlights include lead paint certification, a new natural gas heating and central air system, town water, and sewer.

3
beds

2
baths

1,802 Sq.Ft. LIVING AREA

5,009.4 Sq.Ft. lot

Features & Amenities

Interior

  • total bedrooms3
  • Total bathrooms2
  • full bathrooms2
  • Flooring Hardwood, Other
  • Fireplace None
  • APPLIANCES Dryer, Dishwasher, Exhaust Fan, Disposal, Microwave, Oven, Oil Water Heater, Range, Refrigerator, Range Hood, Washer
  • other interior Features Attic, Stall Shower, Tub Shower

Area & Lot

  • Status Sold
  • Date Sold May 29, 2025
  • Living Area1,802 Sq.Ft.
  • Total Area1,802 Sq.Ft.
  • Lot Area5,009.4 Sq.Ft.
  • MLS® ID1380086
  • TypeResidential
  • YEAR BUILT1972
  • NeighborhoodAnawan Cliffs
  • Architecture StylesRanch
  • Water FrontageBeach Access, Walk to Water

Exterior

  • STORIES1
  • Garage Space1.0
  • water SourceConnected
  • utilitiesSewer Connected
  • parkingBuilt In, Garage Door Opener
  • HEAT TYPEForced Air, Gas
  • AIR CONDITIONINGCentral Air
  • sewerConnected
  • SubstructureConcrete Perimeter
  • other exterior FeaturesDeck, Porch

Financial

  • Sales Price$949,000
  • Real Estate Tax $4,106/yr
  • Zoning R-10

Anawan Cliffs

Explore

Exceptional Service. Intentionally Boutique.

Experience a more personal approach to luxury real estate, built on trusted relationships, local knowledge, and uncompromising service.

Follow Us on Instagram