Leave a Message

Thank you for your message. We will be in touch with you shortly.

11 Bucks Trail
11 Bucks Trail
11 Bucks Trail
11 Bucks Trail
11 Bucks Trail
11 Bucks Trail
11 Bucks Trail
11 Bucks Trail
11 Bucks Trail
11 Bucks Trail
11 Bucks Trail
11 Bucks Trail
11 Bucks Trail
11 Bucks Trail
11 Bucks Trail
11 Bucks Trail
11 Bucks Trail
11 Bucks Trail
11 Bucks Trail
11 Bucks Trail
11 Bucks Trail
11 Bucks Trail
11 Bucks Trail
11 Bucks Trail
11 Bucks Trail
11 Bucks Trail
11 Bucks Trail
11 Bucks Trail
11 Bucks Trail
11 Bucks Trail
11 Bucks Trail
11 Bucks Trail
11 Bucks Trail
11 Bucks Trail
11 Bucks Trail
11 Bucks Trail
11 Bucks Trail
11 Bucks Trail
11 Bucks Trail
11 Bucks Trail
11 Bucks Trail
11 Bucks Trail
11 Bucks Trail
11 Bucks Trail
11 Bucks Trail
11 Bucks Trail
11 Bucks Trail
11 Bucks Trail
11 Bucks Trail
11 Bucks Trail
SEE ALL PHOTOS
11 Bucks Trail
11 Bucks Trail
11 Bucks Trail
11 Bucks Trail
11 Bucks Trail
11 Bucks Trail
11 Bucks Trail
11 Bucks Trail
11 Bucks Trail
11 Bucks Trail
11 Bucks Trail
11 Bucks Trail
11 Bucks Trail
11 Bucks Trail
11 Bucks Trail
11 Bucks Trail
11 Bucks Trail
11 Bucks Trail
11 Bucks Trail
11 Bucks Trail
11 Bucks Trail
11 Bucks Trail
11 Bucks Trail
11 Bucks Trail
11 Bucks Trail
11 Bucks Trail
11 Bucks Trail
11 Bucks Trail
11 Bucks Trail
11 Bucks Trail
11 Bucks Trail
11 Bucks Trail
11 Bucks Trail
11 Bucks Trail
11 Bucks Trail
11 Bucks Trail
11 Bucks Trail
11 Bucks Trail
11 Bucks Trail
11 Bucks Trail
11 Bucks Trail
11 Bucks Trail
11 Bucks Trail
11 Bucks Trail
11 Bucks Trail
11 Bucks Trail
11 Bucks Trail
11 Bucks Trail
11 Bucks Trail
11 Bucks Trail
Sold

11 Bucks Trail

11 Bucks Trail, Westerly, RI 02891

$2,550,000
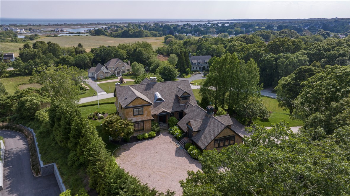
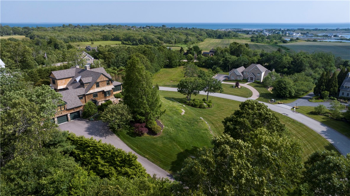
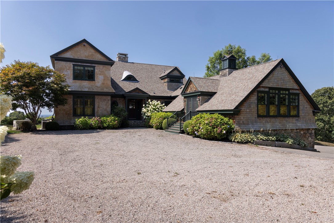
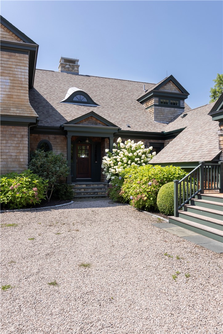
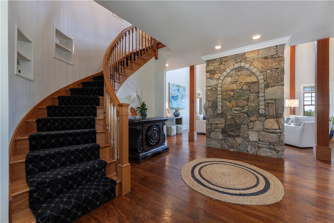
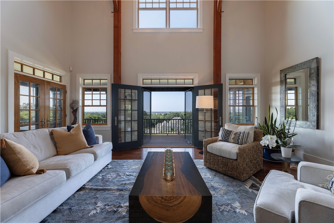
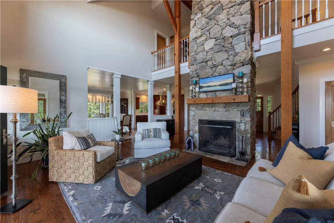
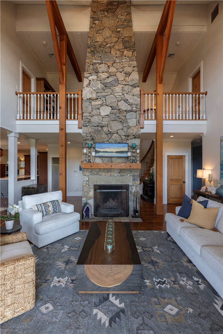
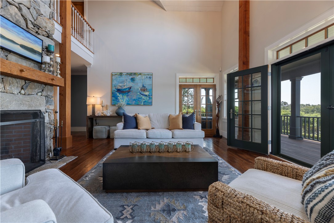
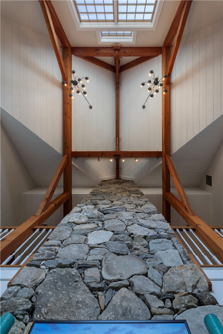
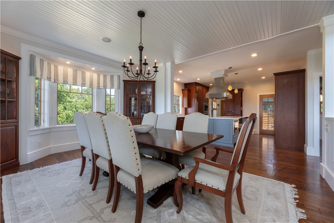
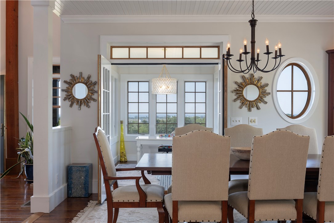
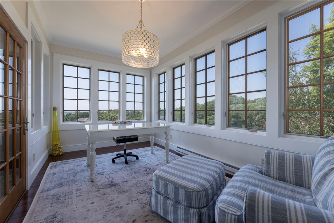
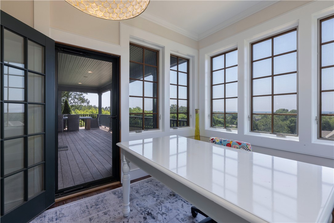
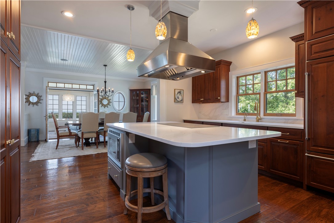
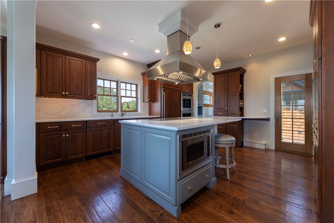
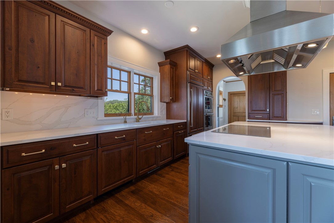
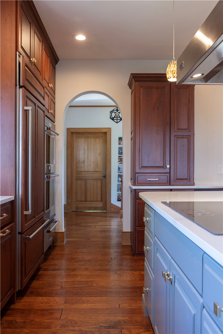
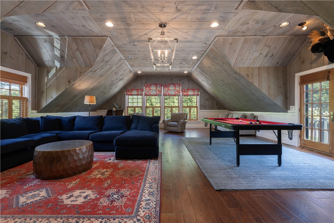
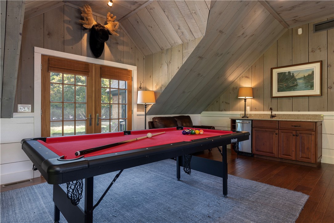
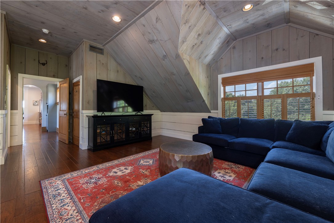
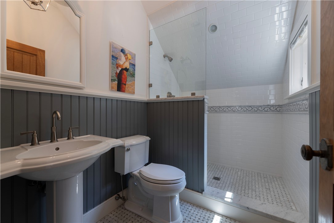
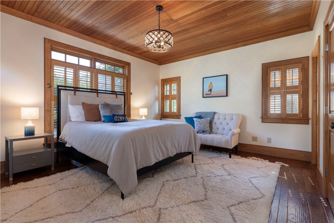
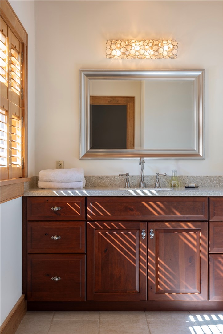
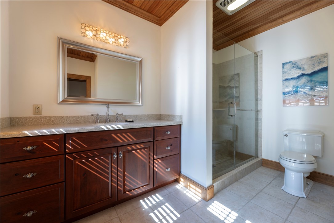
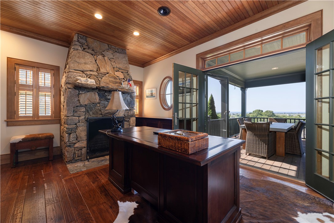
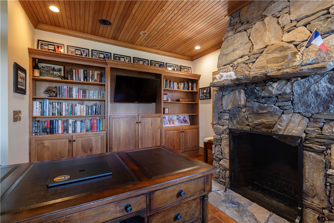
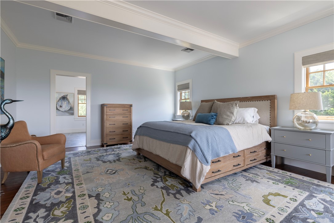
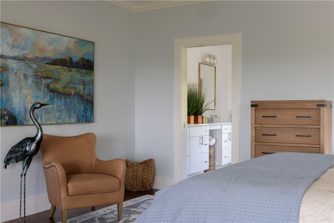
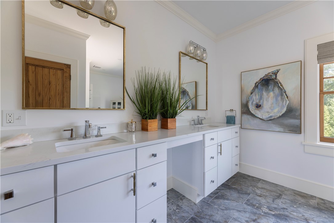
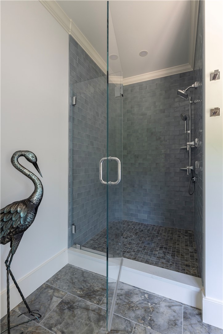
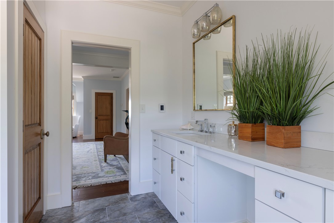
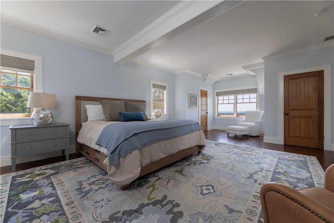
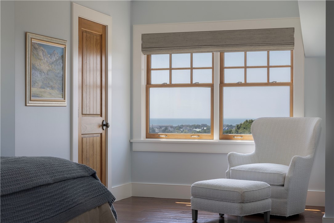
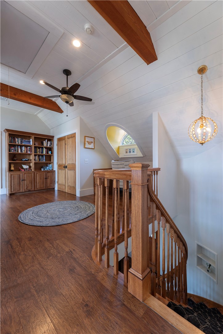
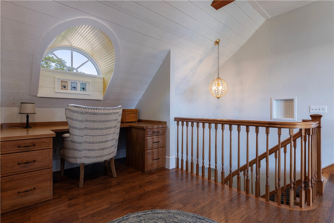
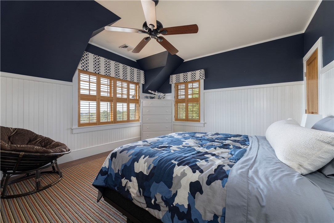
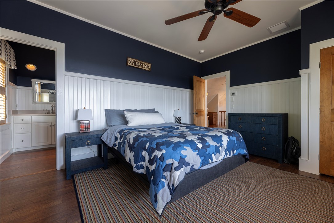
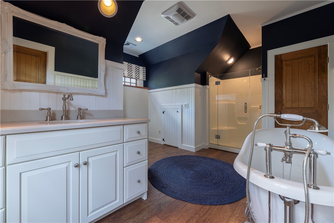
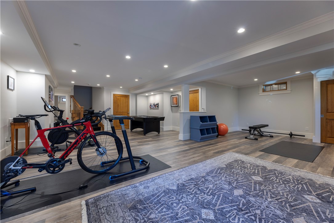
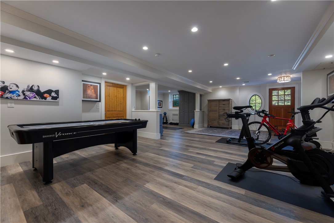
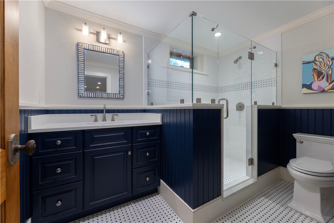
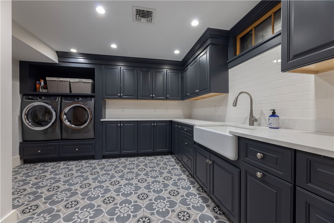
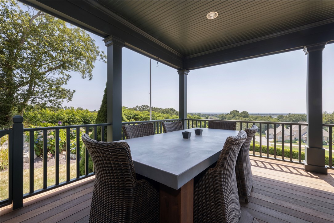
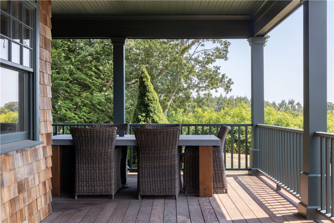
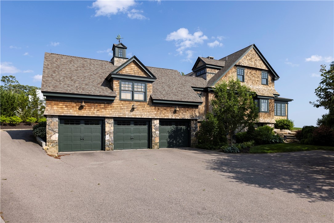
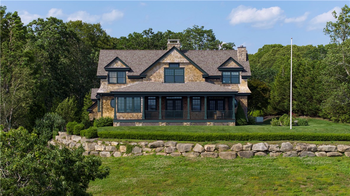
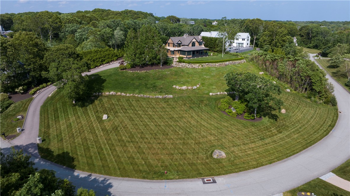
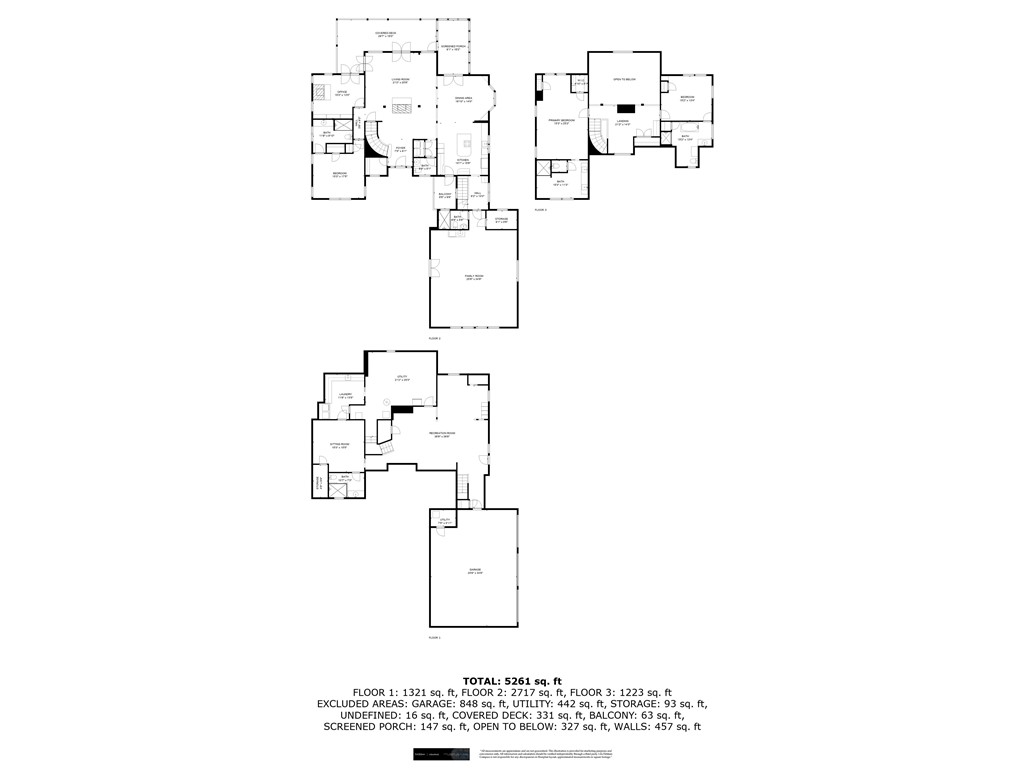
Just 15 minutes from historic Watch Hill, this coastal estate is a study in contrast where alpine-inspired architecture meets the quiet refinement of the New England shoreline. Elevated and serene, the home feels both commanding and intimate. A soaring two-story stone fireplace anchors the great room beneath 30-foot ceilings, framed by walls of glass that blur the line between indoors and out. Light pours across rich wood finishes and curated textures, creating warmth without heaviness. The chef's kitchen and dining space flow seamlessly from the main living area equally suited for quiet evenings or curated gatherings. Set on over two private acres, the residence spans more than 6,000 square feet of intentional design. Atlantic views stretch toward Block Island, a constant and understated backdrop. Each bedroom features its own ensuite, while the primary suite offers a spa-like retreat layered in natural materials and soft light. A glass-lined sunroom invites reflection. A game room just off the kitchen adds a sense of play within the home's tailored aesthetic. The finished lower level provides flexible space for wellness, media, or guests, and the three-car garage blends function with polish. Outdoors, manicured grounds and expansive decks frame sunrise and sea air with architectural precision. Sculptural yet welcoming coastal living, elevated with intention.

3
beds

6
baths

6,127 Sq.Ft. LIVING AREA

2.12 Acres lot

Features & Amenities

Interior

  • total bedrooms3
  • Total bathrooms6
  • full bathrooms5
  • half bathroom1
  • Flooring Ceramic Tile, Hardwood, Other
  • Fireplace Stone
  • APPLIANCES Dryer, Dishwasher, Exhaust Fan, Microwave, Oven, Oil Water Heater, Range, Refrigerator, Range Hood, Washer
  • other interior Features Attic, Wet Bar, Cathedral Ceiling(s), High Ceilings, Vaulted Ceiling(s), Cable TV

Area & Lot

  • Status Sold
  • Date Sold June 26, 2026
  • Living Area6,127 Sq.Ft.
  • Total Area6,127 Sq.Ft.
  • Lot Area2.12 Acres
  • MLS® ID1405683
  • TypeResidential
  • YEAR BUILT2006
  • Water FrontageWater Access, Walk to Water
  • View DescriptionSaltwater, Water

Exterior

  • STORIES2
  • Garage Space3.0
  • water SourceConnected
  • utilitiesUnderground Utilities
  • lot featuresCul-De-Sac, Sprinkler System
  • parkingAttached, Built In, Garage, Garage Door Opener
  • HEAT TYPEForced Air, Oil
  • AIR CONDITIONINGCentral Air
  • sewerSeptic Tank
  • SubstructureConcrete Perimeter
  • other exterior FeaturesDeck, Porch, Sprinkler/Irrigation, Paved Driveway

Financial

  • Sales Price$2,550,000
  • Real Estate Tax $19,792/yr
  • Zoning R30

Exceptional Service. Intentionally Boutique.

Experience a more personal approach to luxury real estate, built on trusted relationships, local knowledge, and uncompromising service.

Follow Us on Instagram